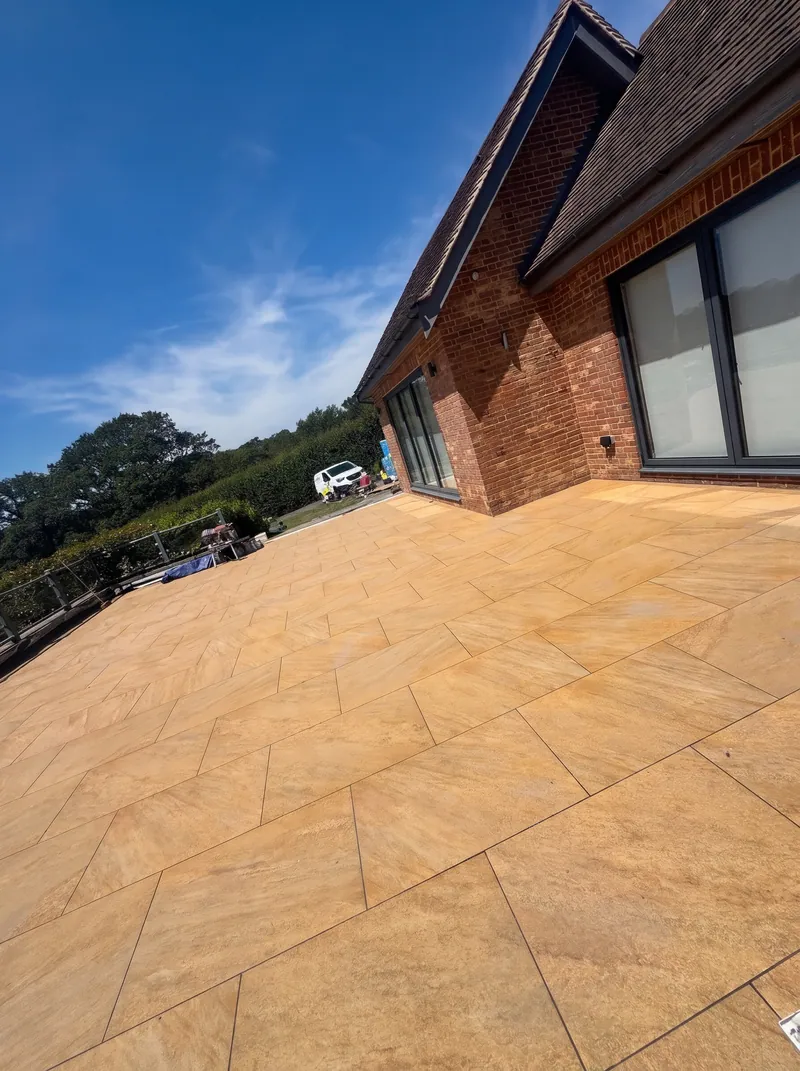

Wet rooms, tanked and tiled
Trays, falls, niches and full tanking, built before a tile goes on. Wet room tilers in Chichester, working across West Sussex and Hampshire.
The tile is the part you see. What keeps the water in the room is underneath it.
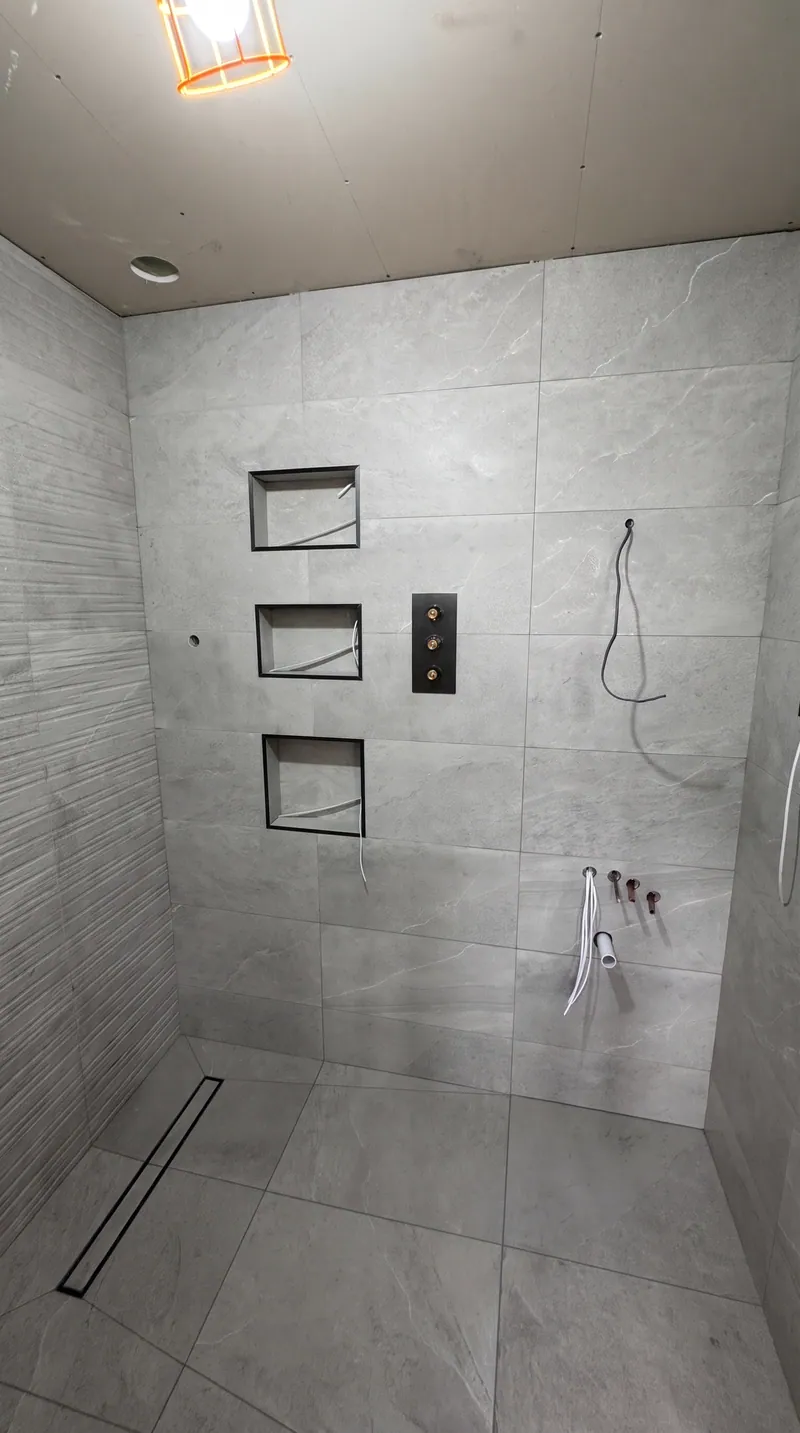
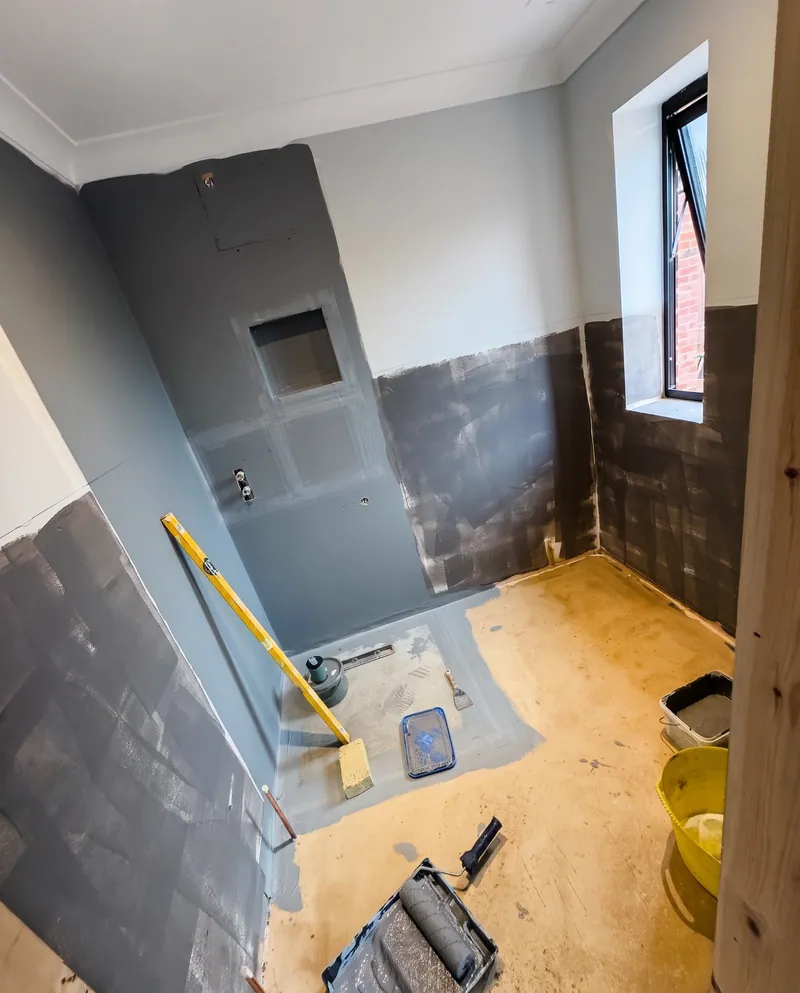
We use the full Jackoboard system on most of our wet rooms, from priming to tanking. Boards and tray bedded in adhesive, secured with washers and screws, walls primed, every joint sealed. Niches get formed in the same board, so they are waterproof and sized to the tile course rather than the other way round.
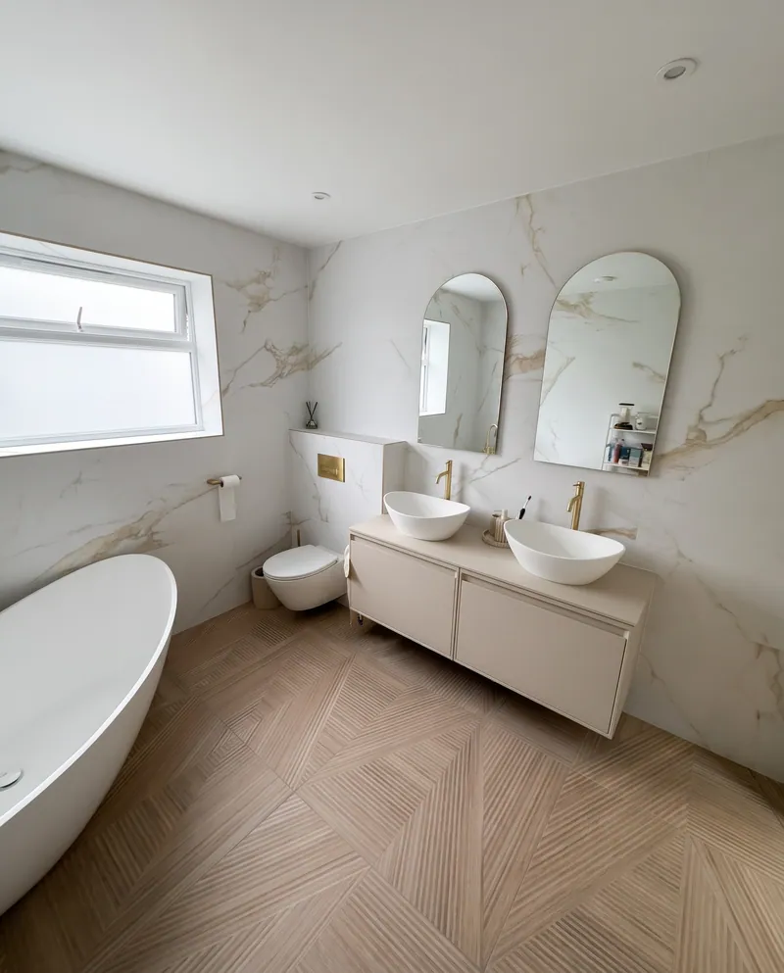
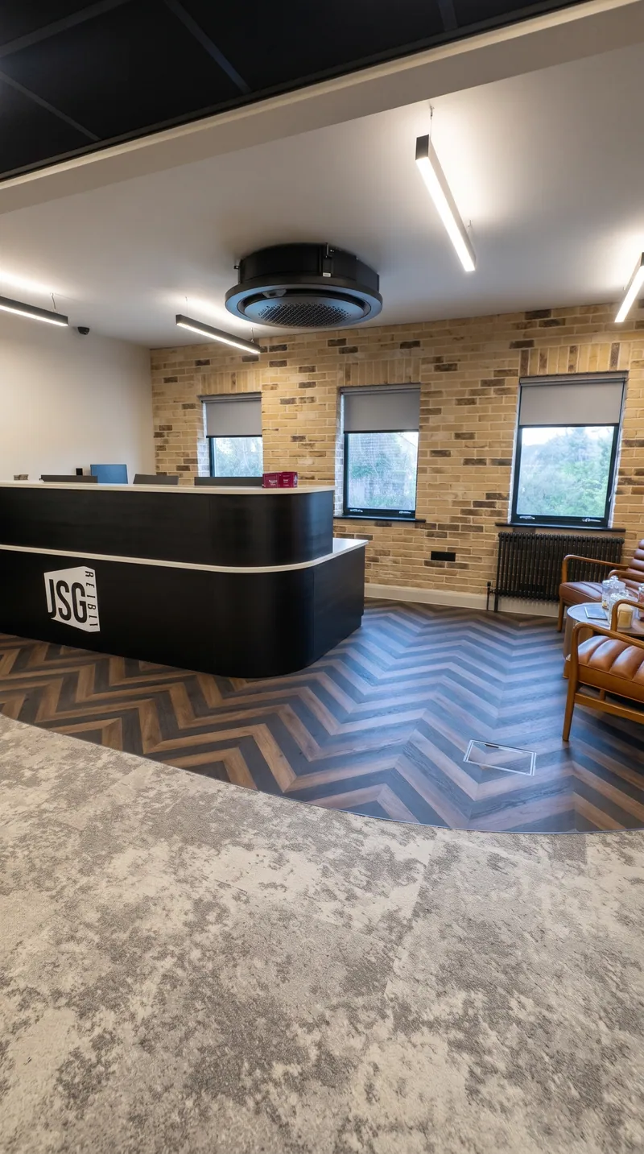
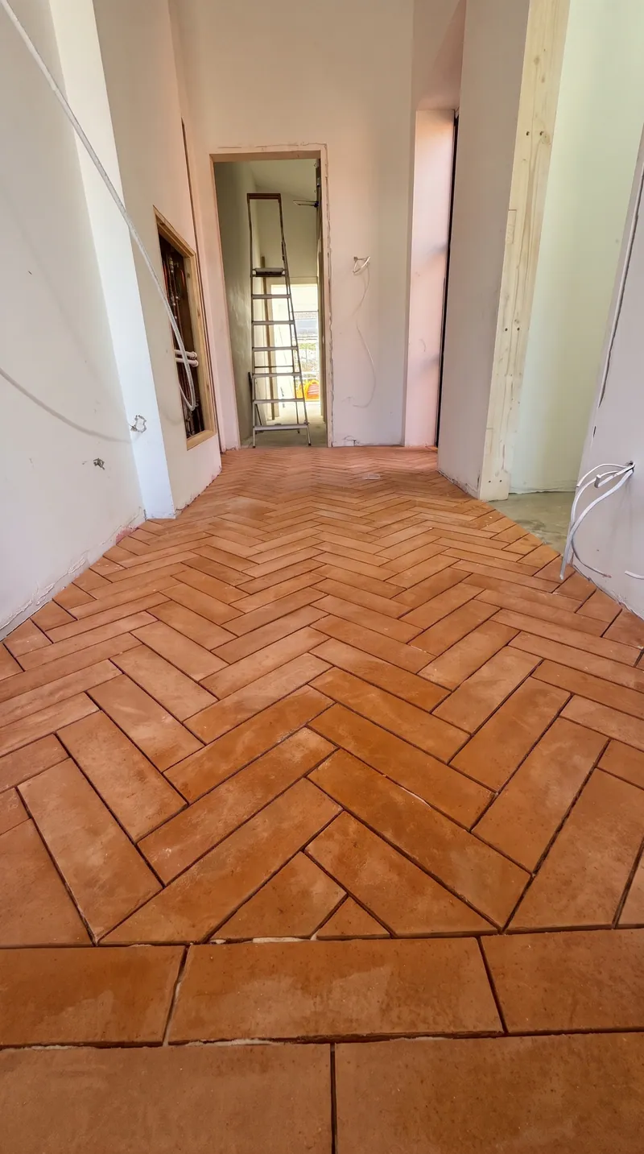
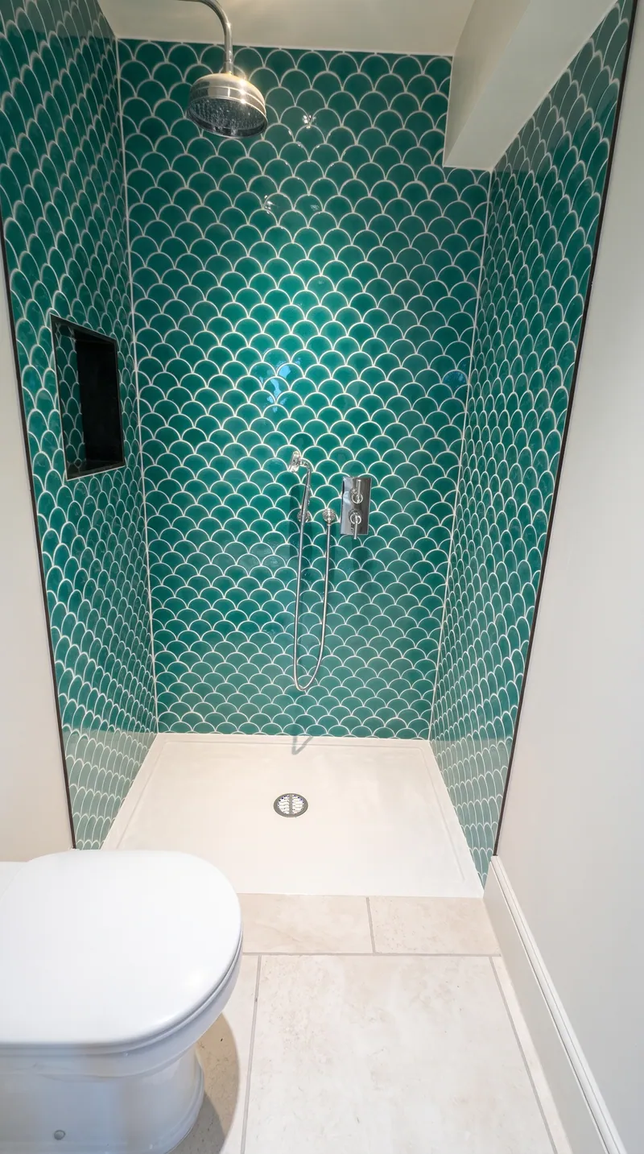
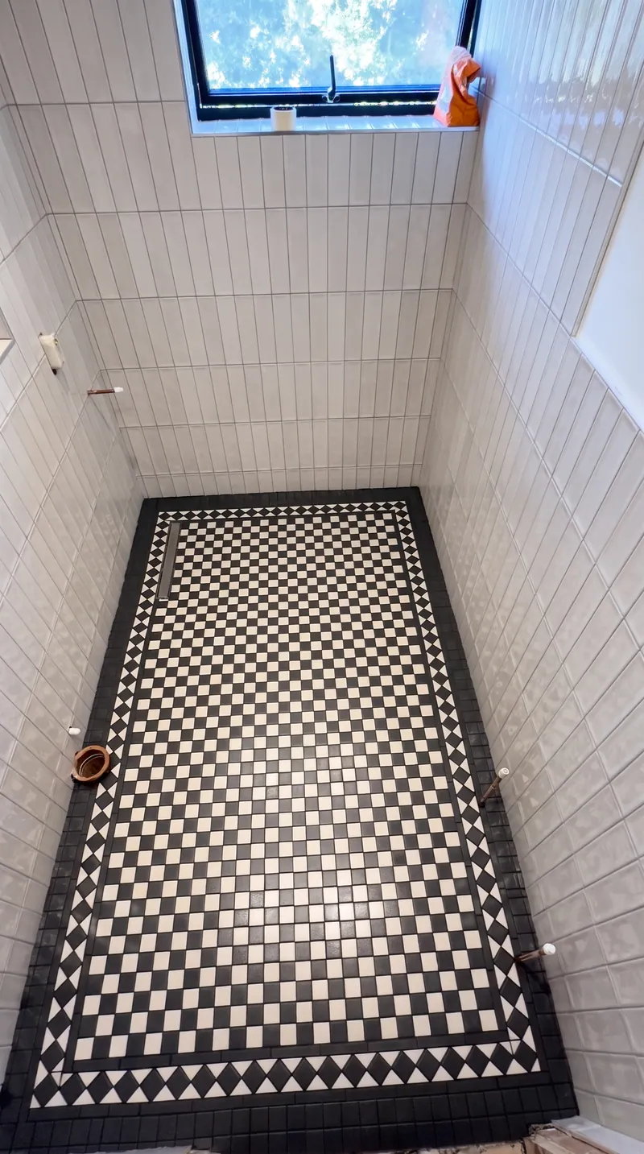
Then comes the part everyone photographs: 1200x600 with resin mitres, Victorian checkerboard mosaic, scallop mosaic, trims powder coated to match the taps. Here is a run of them.





How we build one
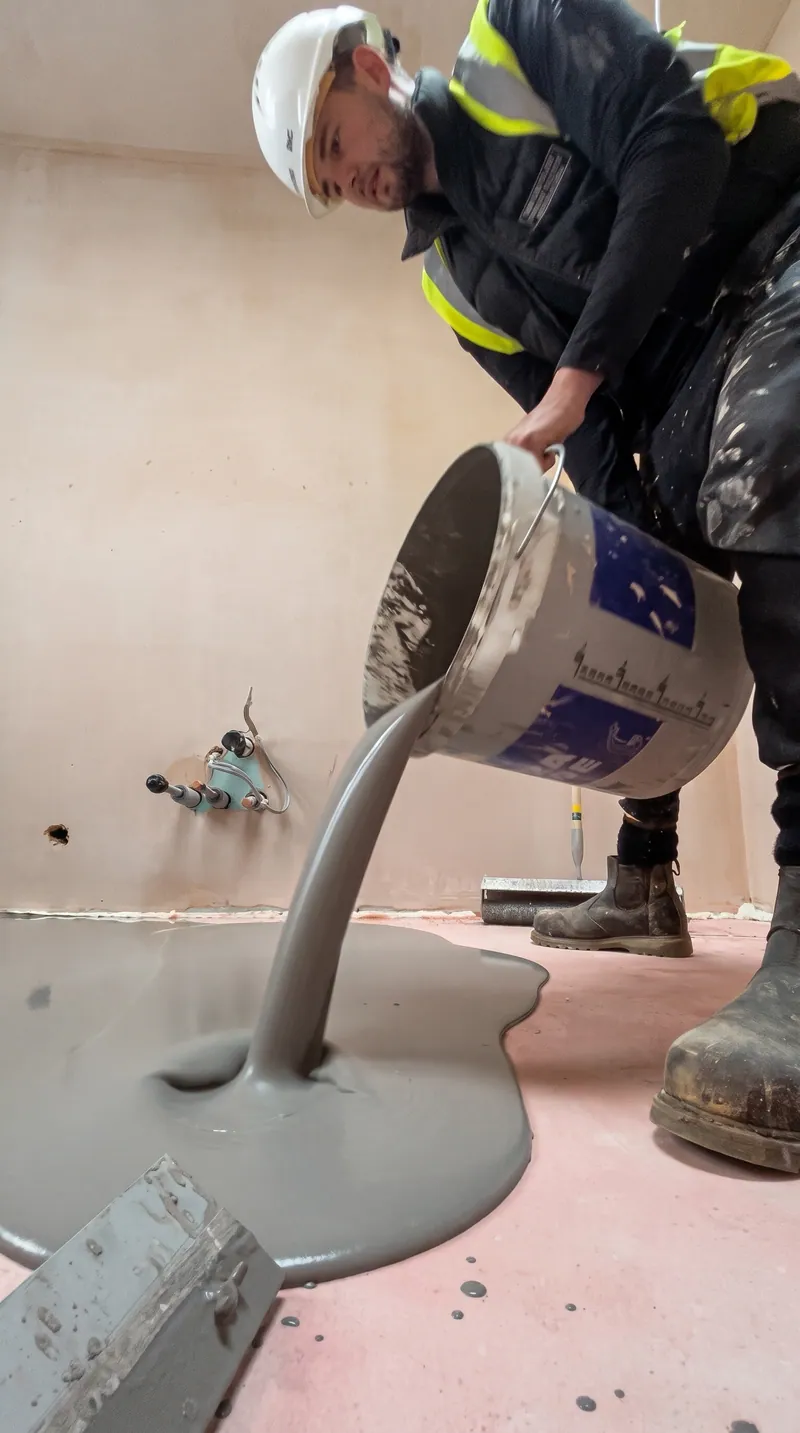
This is our own process, step for step, from one of our site reels.
- Bed the boards and trayFloor boards and tray bedded in adhesive, with the falls checked against the drain.
- SecureWashers and screws through the boards into the structure.
- Prime the wallsEvery wall surface primed before boards, adhesive or tanking go on.
- Form the nichesCut and formed in the same board, sized to the tile course.
- TankJoints, corners and pipe entries sealed, then the room tanked. Cure time as the product datasheet says.
- Set out and tileCentre lines and laser, drain position checked, then tiles. Trims matched to your fittings.


Wet room questions
Do I need tanking in a wet room?
Yes. Tile, adhesive and standard grout do not make a shower watertight. Water works through in time and gets into whatever is behind, so the waterproofing goes on before any tile. We tank wet areas in line with BS 5385.
What do you use for the tray and tanking?
Our usual build-up is the full Jackoboard system, from priming to tanking. Boards and tray are bedded in adhesive, secured with washers and screws, and all the joints are sealed. Other rooms suit a tanking kit or a membrane, and we will say which and why.
Can you build a wet room on a timber floor?
Often, yes, but the floor is assessed and stiffened first, then a proprietary tray system goes in. A timber deck alone is not something we would tile a wet room onto.
How much fall does a wet room floor need?
We set falls to the drain and former manufacturer's specification, commonly around 1:40 to 1:80. Linear drains suit large format tiles, since the floor only has to fall one way and the tile does not need cutting into an envelope.
Wet room or walk-in shower?
In a wet room the whole floor is waterproofed and falls to a drain, with no raised tray. A walk-in usually means a low tray and a fixed screen. A walk-in is often simpler in a small room or on a floor where you cannot lose depth. We will tell you what your floor allows.
How long before I can use the shower?
That depends on the tanking, adhesive and grout used, and cure times vary between products. We follow the datasheets and give you the date at handover.
How long does a wet room take?
Typically about a week plus curing time. Timber floors, drainage changes or a lot of niches can add to that.
Does a wet room add value to a house?
It can make a house more appealing, but nobody can honestly promise you a figure. If it would be the only bathroom, keep a bath somewhere in the house if you can, because many buyers will look for one.
Got a room in mind for a wet room?
Tell us what the floor is made of and where the drain would run. Photos help.