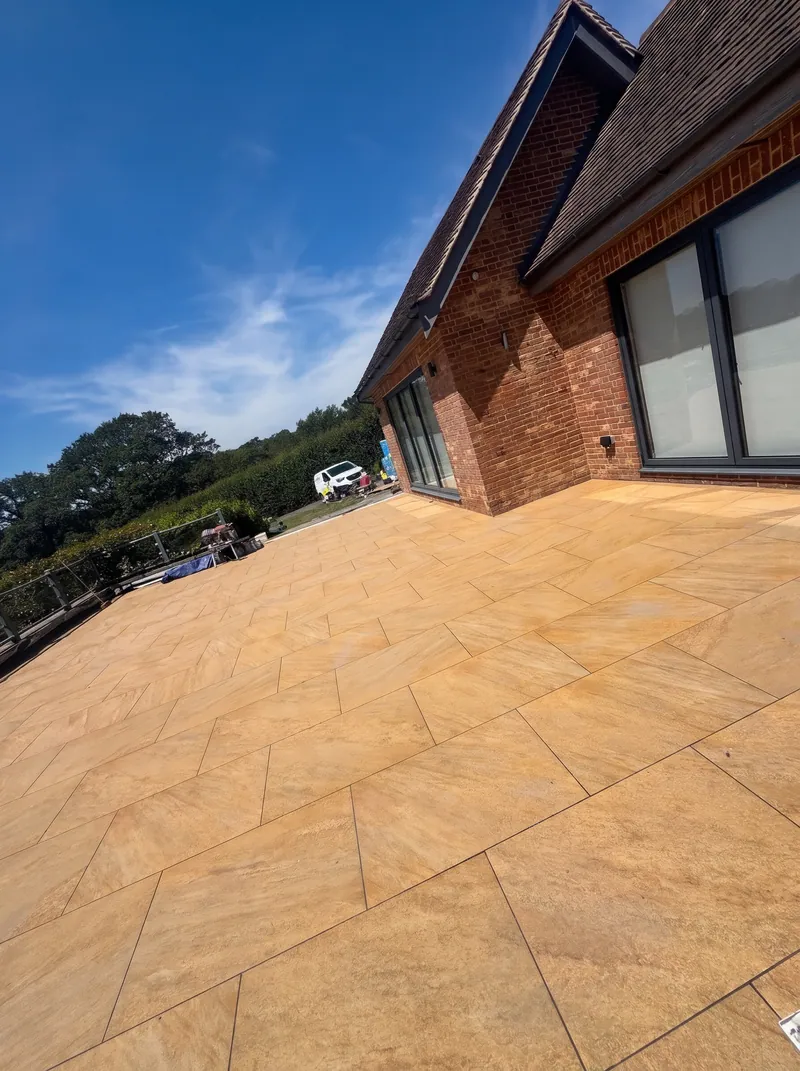

Kitchen floors and splashbacks
Timed around your kitchen fitter, set out around your island and finished to the plinth. Kitchen tilers in Chichester and across West Sussex.
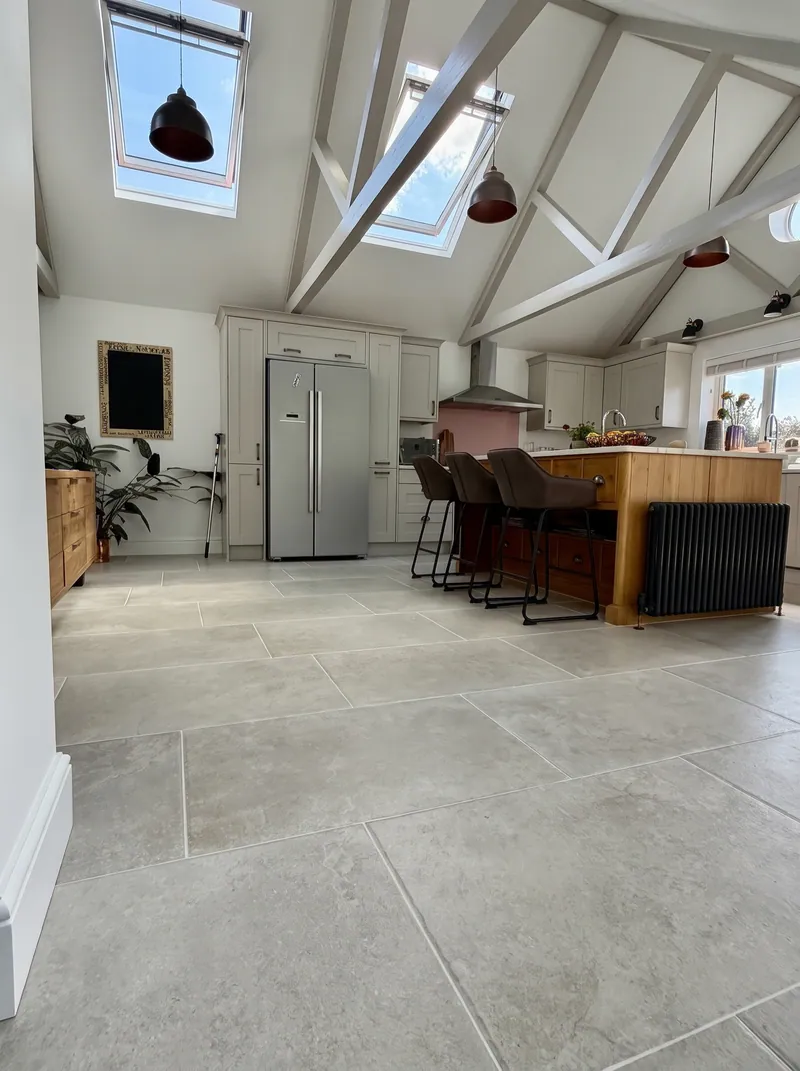
A kitchen floor is the biggest tile job most houses ever have, and it is built around somebody else's programme.
We talk to the kitchen fitter before we start. Floor height, plinth height, where the appliances need to slide out, what happens at the door to the next room. On an open-plan ground floor, the set-out has to work from the island, the bifolds and the hallway all at once.
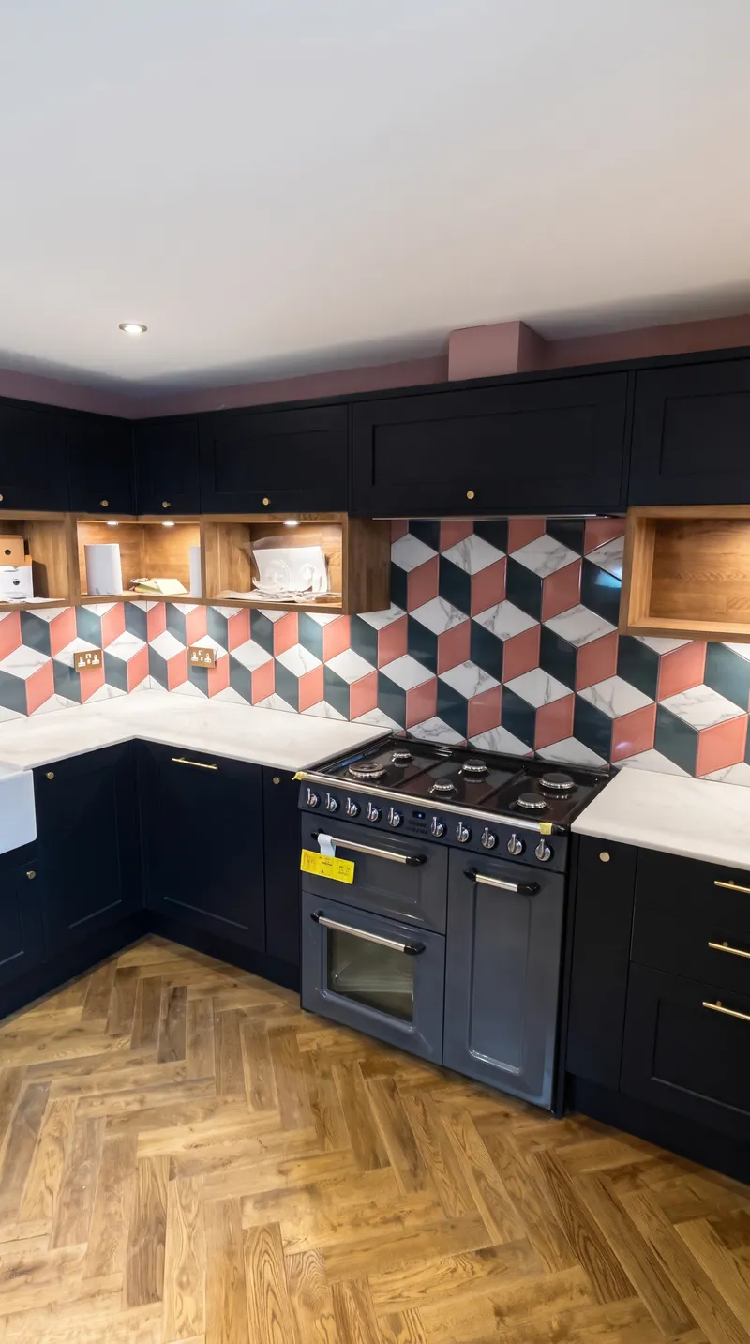
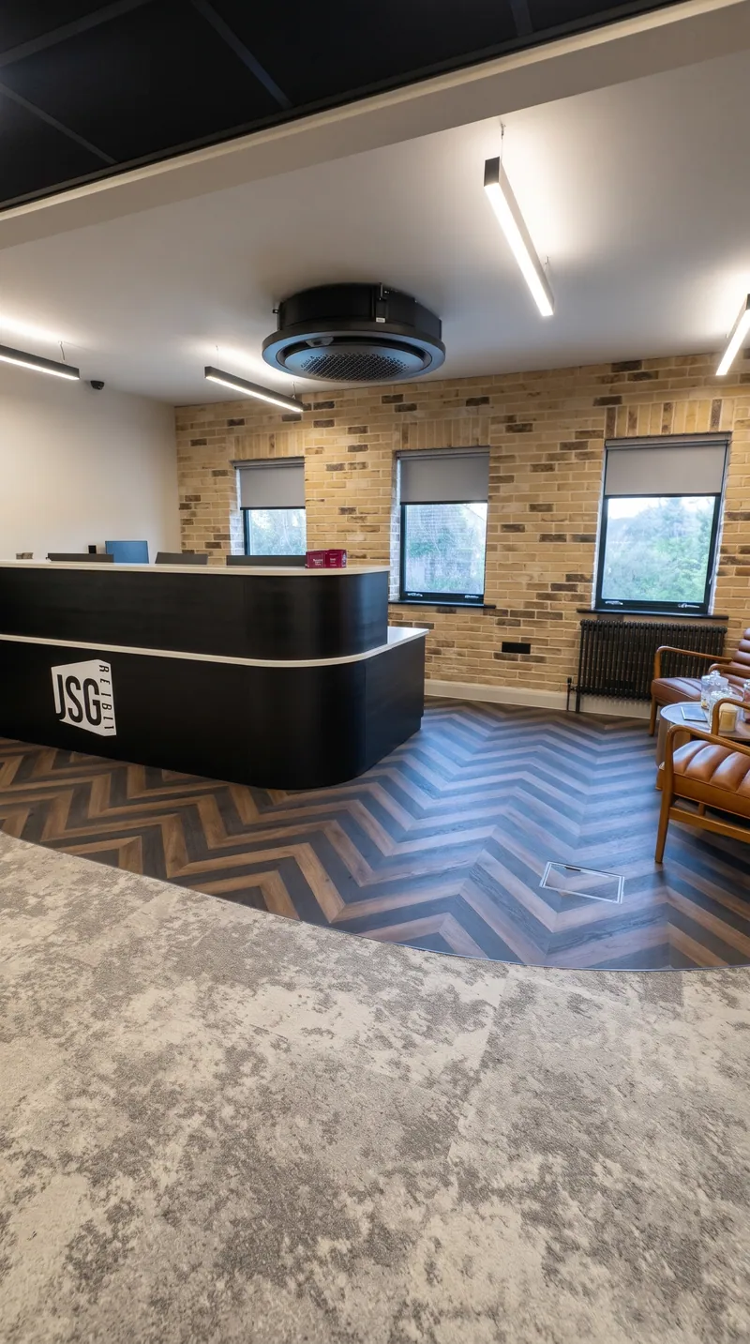
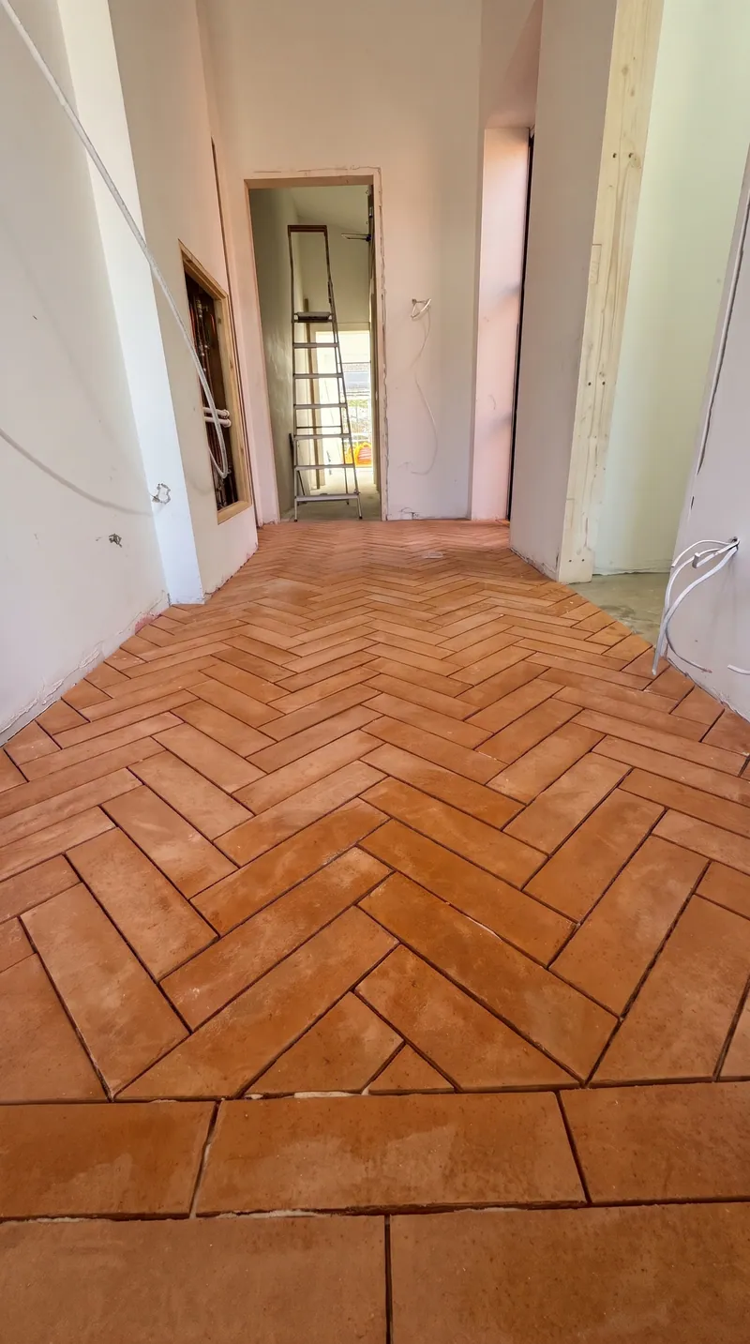
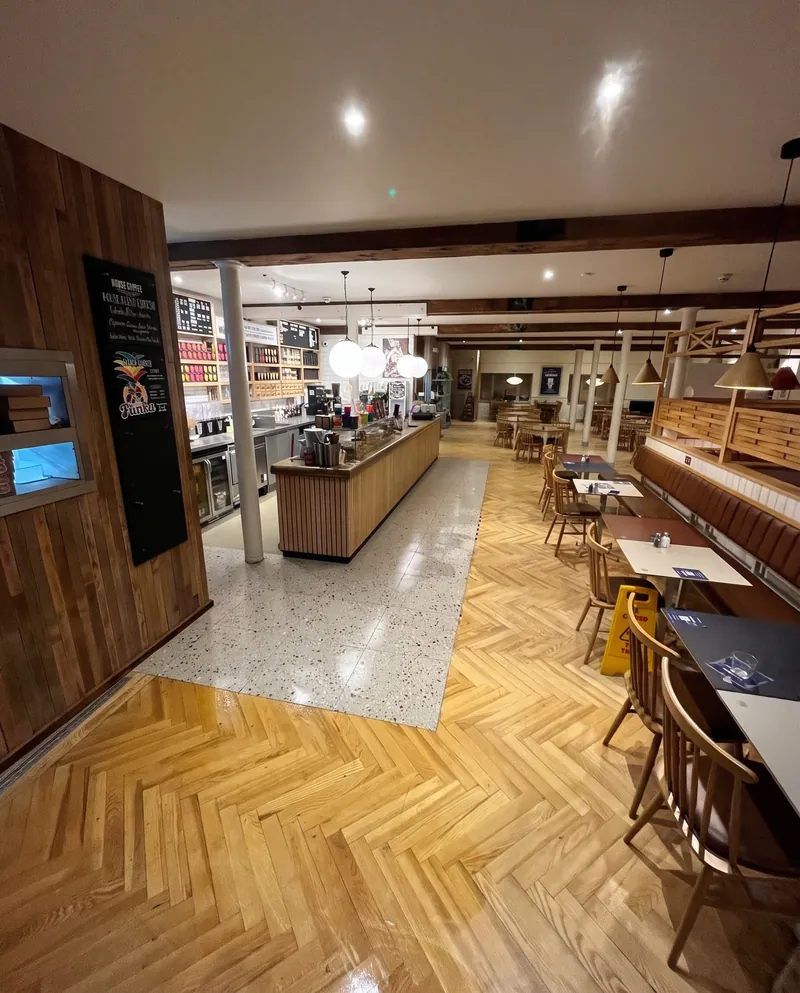
Then there is the fun part. Brick slips behind the worktop, handmade tiles in a house with oak beams, geometric rhombus patterns. We are happy with whatever you have fallen for.


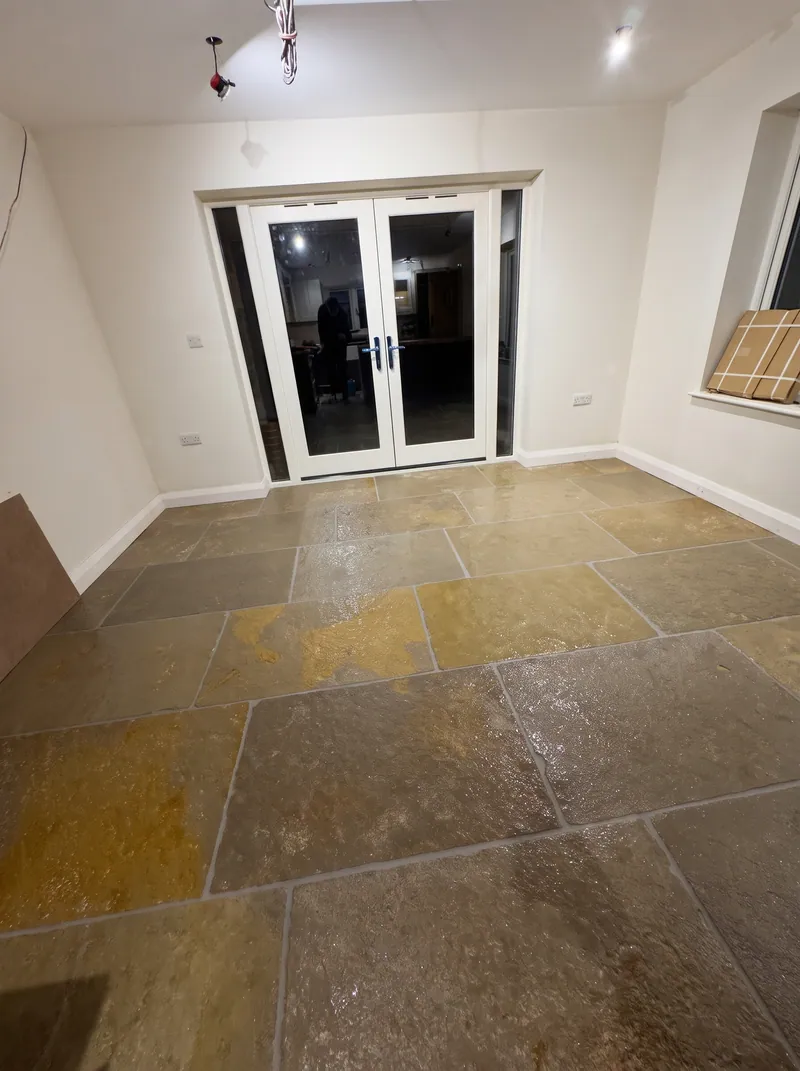

Getting the order right
Who does what, and when, on a full kitchen.
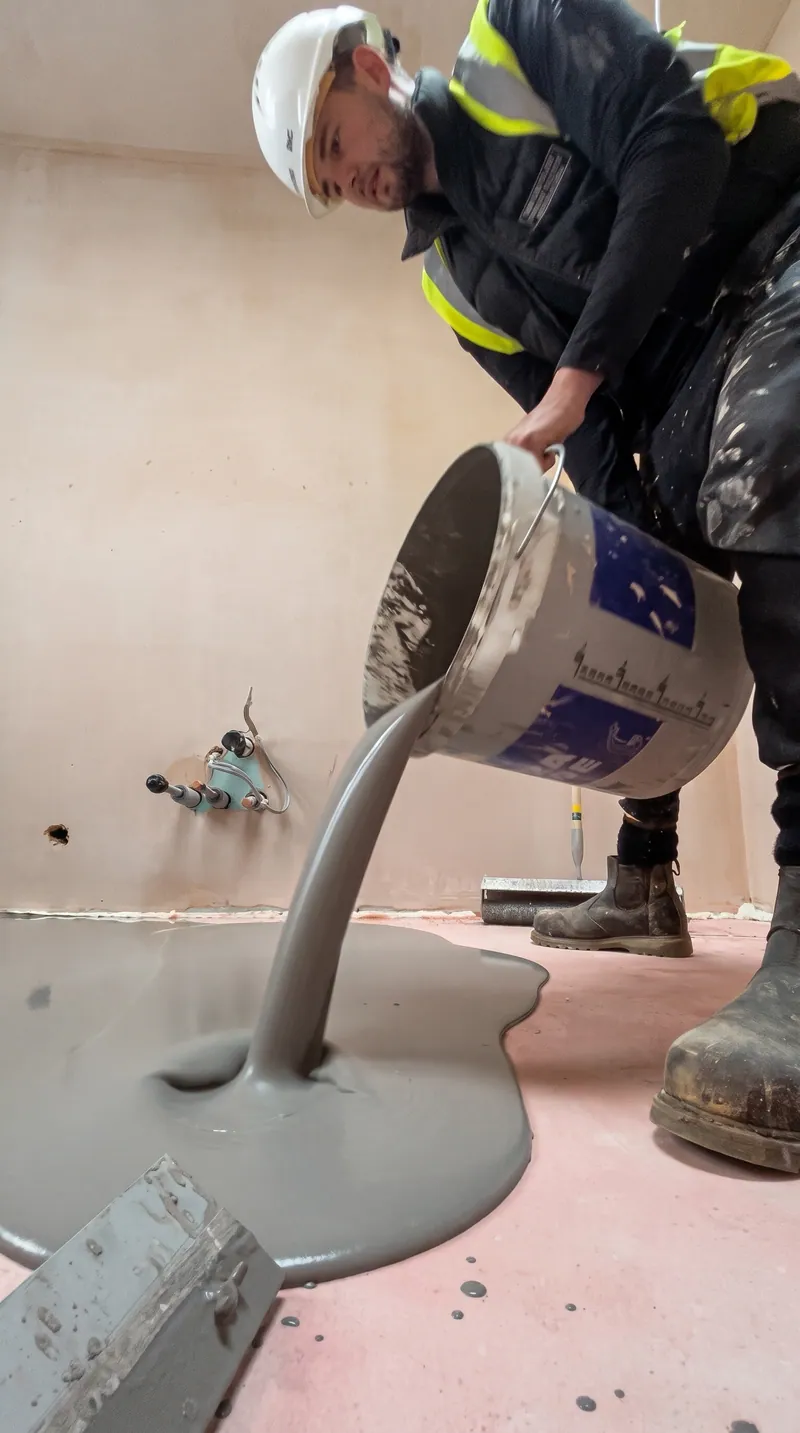
- Before the fitterScreed checked, floor primed and levelled, heating commissioned if you have it.
- FloorSet out from the room, not the corner. Tiled and grouted, then protected for the trades that follow.
- Units and worktopsYour fitter goes in. We agree plinth and appliance heights beforehand.
- SplashbackWorktops down, then tile, with the bottom cut tight and the sockets centred where we can.
Not only did Sam do a top quality job at fitting our new kitchen tiles, he was also a brilliant communicator.Kitchen customer, Climping

Kitchen questions
Should the floor go down before the kitchen units?
There is no rule. Floors first suits a full refit, because the tile runs under the units and you can move them later. Tiling after the units uses fewer tiles but ties you to that layout. Either way, we agree the plinth height with your fitter, so appliances still slide out.
When does the splashback go on?
After the worktops, so the bottom cut sits tight on the top. On a recent job we squeezed a kitchen in to keep things moving for the fitters the following week, so tell us your programme and we will work round it.
How high should a splashback go?
Usually 450 to 600mm above the worktop, or up to the wall units. Behind a hob, the hob manufacturer's clearances come first.
Which grout colour should I pick?
Grey hides grease better than white in a kitchen. Black can look unreal: we were not convinced when it was suggested against a Medi Terrazzo floor and Matrix Diamond White walls, and we are glad we went for it.
How long does a kitchen floor take?
A floor of about 15m² usually takes 2 to 4 days, including prep and grouting. A splashback is often a day. Herringbone or heavy levelling adds time.
Can you put underfloor heating under the kitchen tiles?
Yes. See our page on floor prep and underfloor heating. Porcelain is the usual choice over heat, with flexible adhesive and grout.
Got a kitchen on order?
Send us the fitter's dates and the plan, and we will fit in around them.