
Brick slip specialists in West Sussex
Walls, arches, bar backs and floors, laid and pointed. Over 100m² at The Bear Free House and over 100m² at the JSG Group head office.
Brick slips are our specialism. We do arches, returns and reveals, not just flat walls.
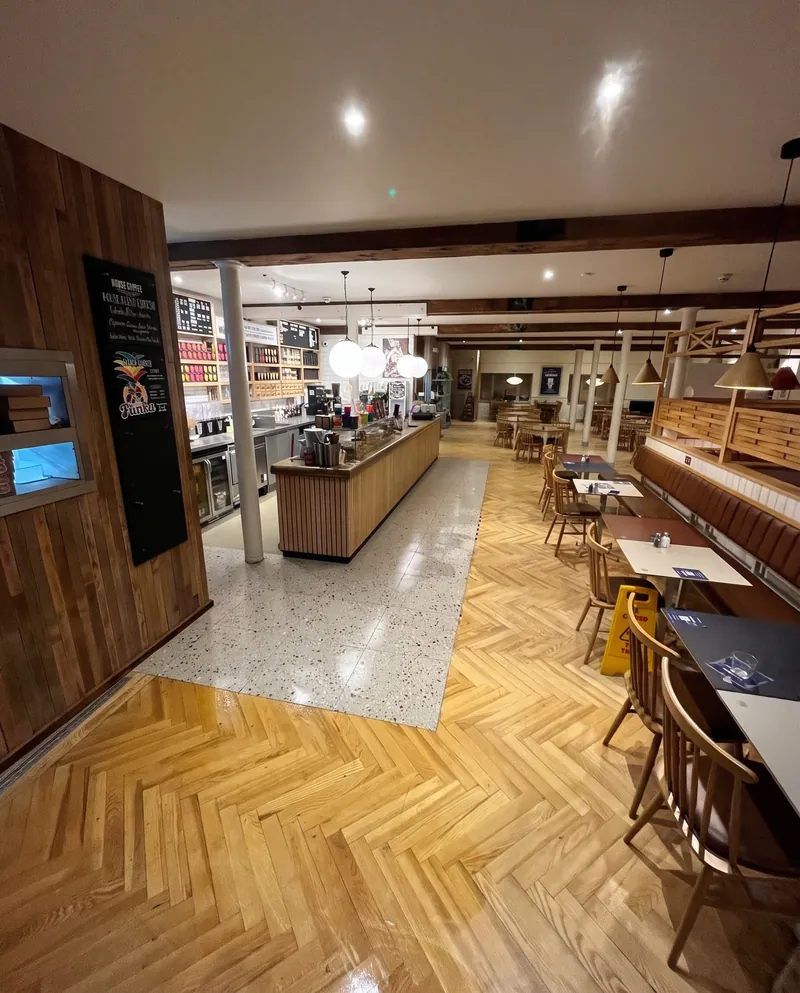
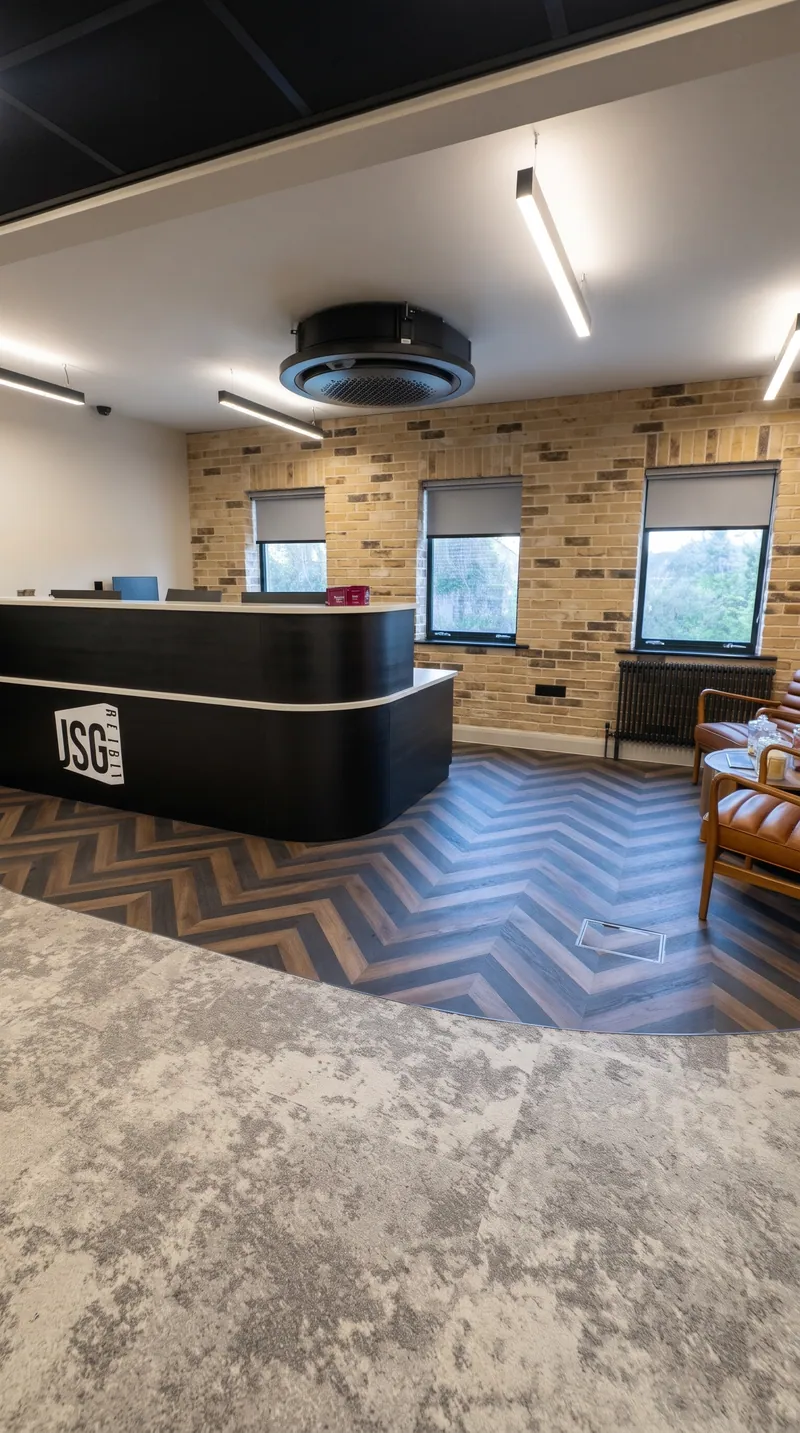
At The Bear Free House in Littlehampton we laid over 100m² of slip with Arch Construction, including the arches behind the bar, set off by a green mosaic bar front. At Harris House, the JSG Group head office, it ran through the offices and reception.
At home, slips make a feature wall in a farmhouse kitchen, a shower in a new-build, or a dining room floor. They need the right background, the right flexible adhesive, and someone who knows how a real brick wall is bonded.
The Bear Free House, Littlehampton

Over 100m² of brick slips and a mosaic bar front, with Arch Construction, August 2025.

Fixed in a non-slip adhesive, then pointed, through to the darts and pool area.


How we lay them
What makes a slip wall look like a built wall rather than a stuck-on one.
- BackgroundSound, flat and strong enough. A mechanically fixed board or solid background usually goes on first, because of the weight.
- Gauge and bondCoursing worked out from a stack of ten, with a laser. Bond chosen to match a real wall, including around openings.
- Mix and fixBoxes mixed for colour. Flexible adhesive, back-buttered, so the slip is fully bedded.
- Corners and archesPurpose-made corner slips on returns. Arches set out and cut to read as real brick.
- PointingAbout 10mm deep, 5°C and rising, tooled at the stiff-putty stage. First clean after 48 hours or more.
Brick slip questions
What are brick slips?
Thin facings cut from or made like real clay brick, usually 15 to 25mm thick and commonly 215x65mm in the UK. Laid and pointed well, they look like a brick wall without the foundation or the lost room depth. They are not always the cheaper option, and we would not sell them as one.
Can brick slips go on plasterboard?
Usually not as it stands. Slips weigh about 33kg per m² on their own, or an estimated 43 to 46kg per m² with adhesive and pointing, so most walls need a mechanically fixed board or a solid background first. We check before starting.
How do you keep the courses straight?
Laser, gauge and a stack of ten slips to work out the coursing before starting. Slips vary, so we mix boxes to spread out the colour, and purpose-made corners go on external angles rather than mitres.
How is the pointing done?
Into the joint to about 10mm deep, at 5°C and rising, tooled at the stiff-putty stage. Bucket handle is the usual profile outside. The first clean is after at least 48 hours.
Are brick slips fire safe on a commercial job?
Clay is typically Euroclass A1, well above the classes Approved Document B asks for on commercial walls. We will check the manufacturer's Declaration of Performance for your slip, and building control has the last word on hotels and similar buildings.
Can you use brick slips outside?
Sometimes. It depends on height and build-up, and on insulated render, timber frame or anything above about two storeys it has to follow the system holder's specification. Tell us the wall and we will tell you what applies.
Can you tile a floor in brick slips?
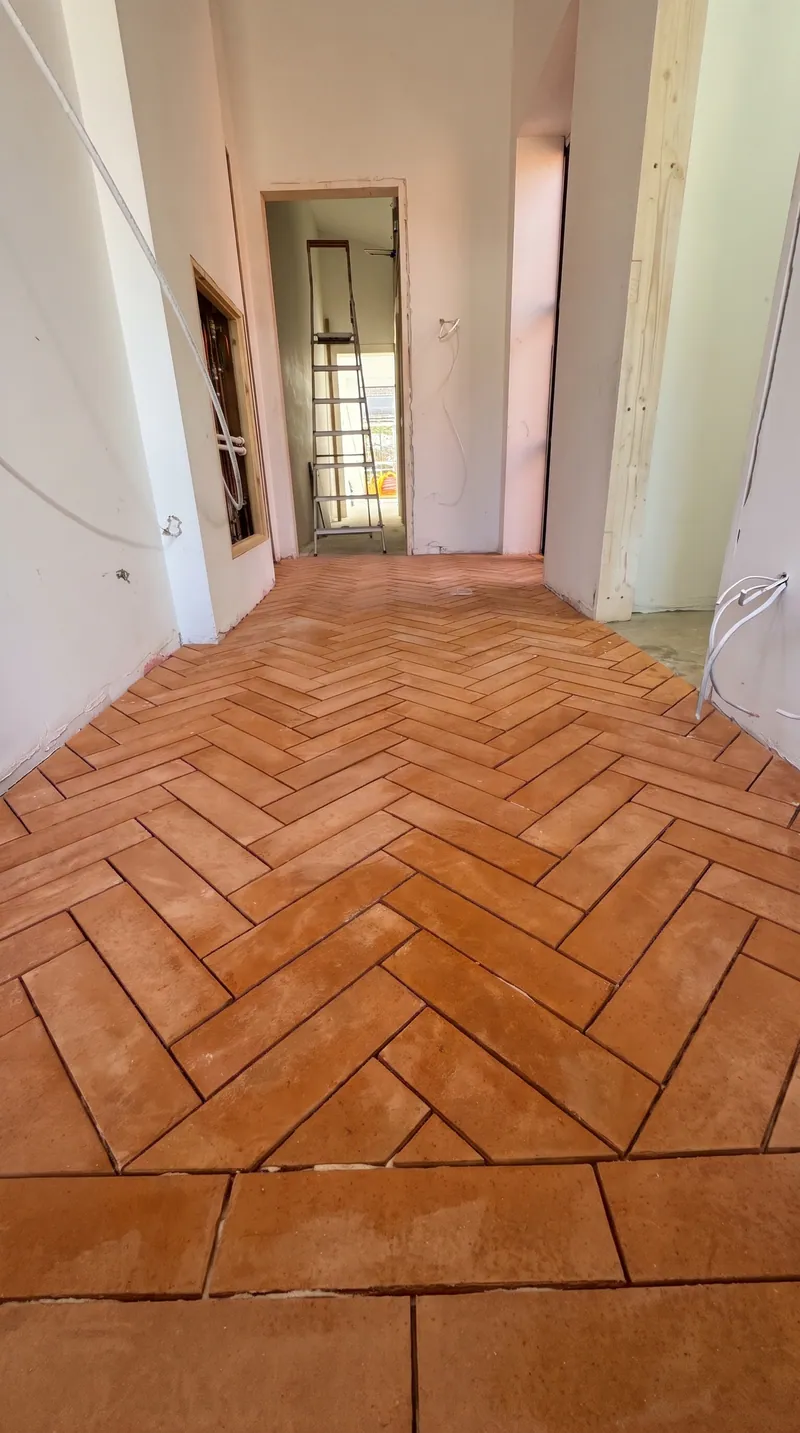
Yes. We have laid a reclaimed slip floor and a feature dining room floor with a fan pattern. Floors need a slip suited to the job and proper grouting or pointing, so talk to us early.
How long does it take?
Plan on about 3m² a day for walls, more with straight runs and less with arches.
Thinking about a brick wall indoors?
Tell us the wall, what it is made of and whether you have a slip in mind.